










Address
21669 Kenwood Avenue, Rocky River, OH
Price
$ 1,650,000
Property Attributes
- MLS#5227985
- TypeSingle Family
- Listing Status Pending
- CountyCuyahoga
- CityRocky River
- NeighborhoodBeachcliff
- Zip44116
- Style
- Year Built2016
- Taxes$ 23786
- Price$ 1,650,000
- Bedrooms5
- Full Bathrooms4
- Half Bathrooms1
- Sqr Footage3786
- Lot Size0.27 Acres
Data Source:
MLSNow
Property Description
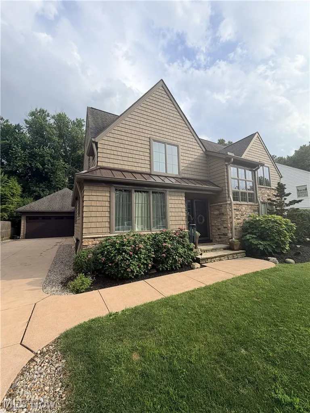
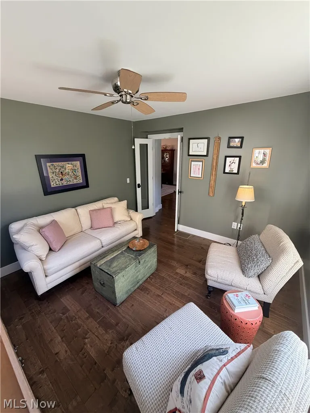
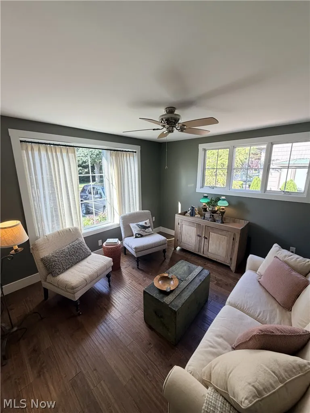
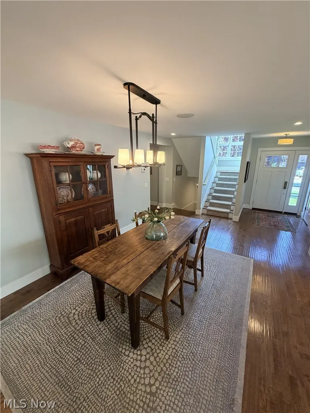
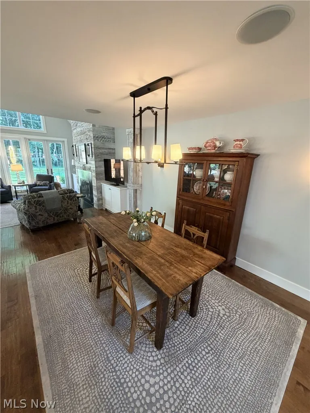
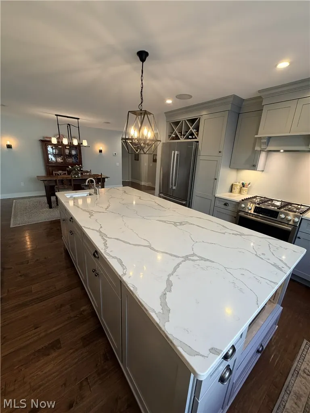
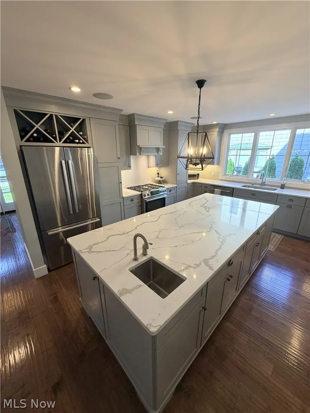
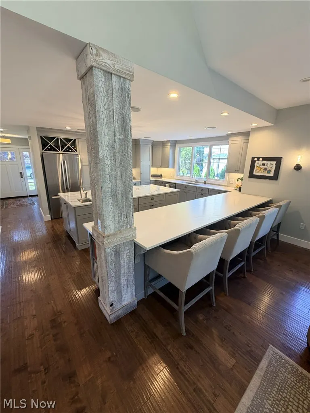
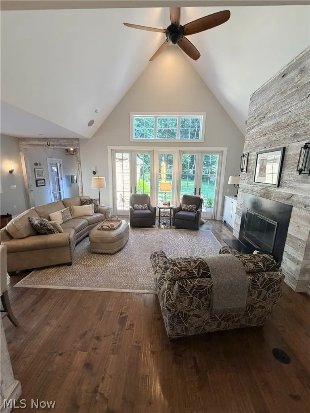
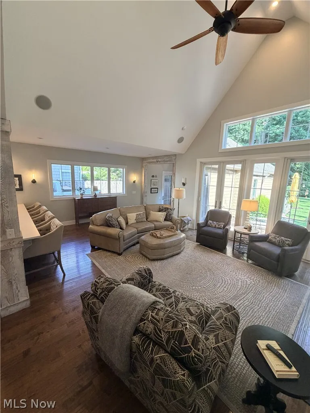
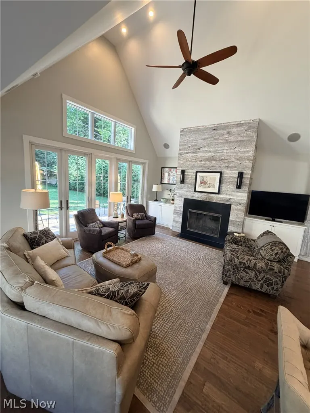
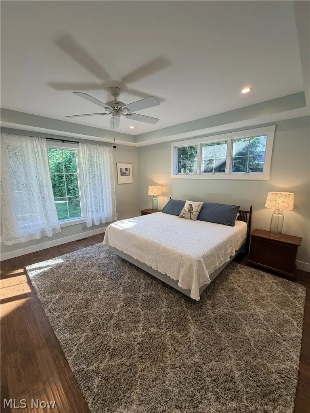
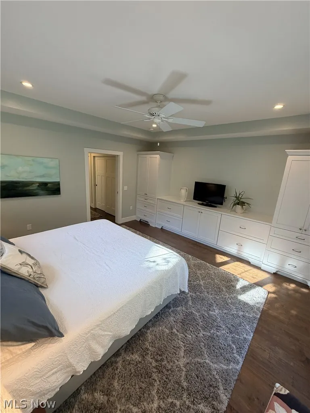
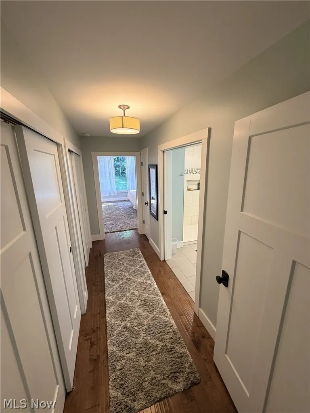
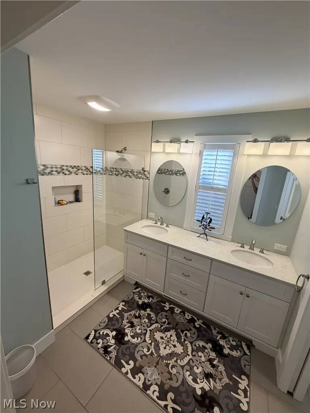
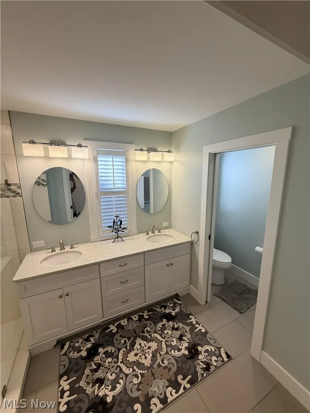
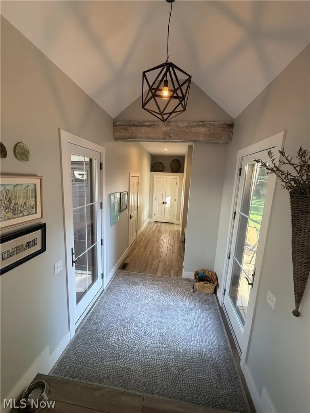
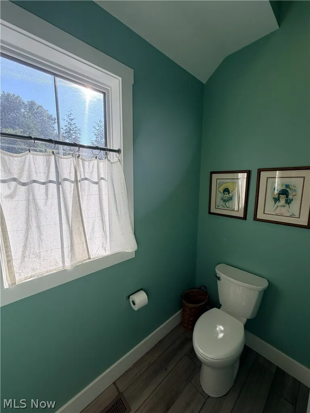
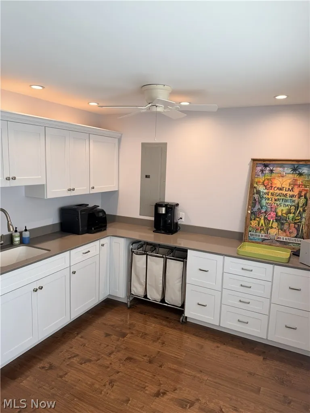
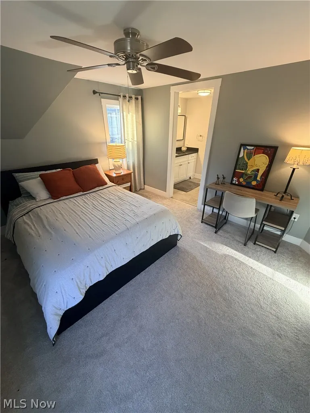
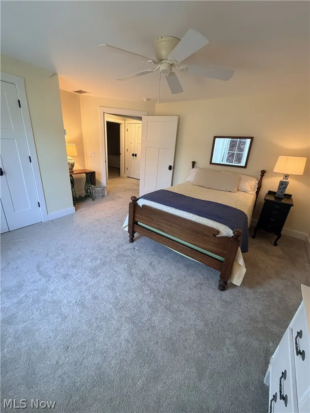
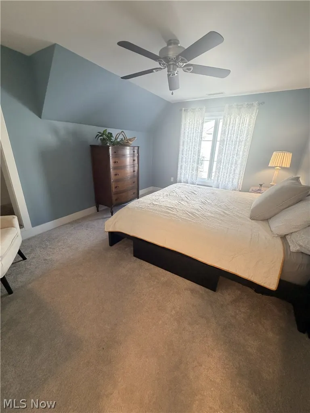
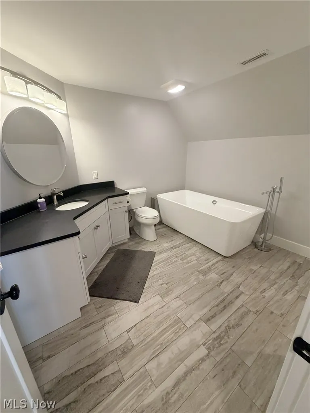
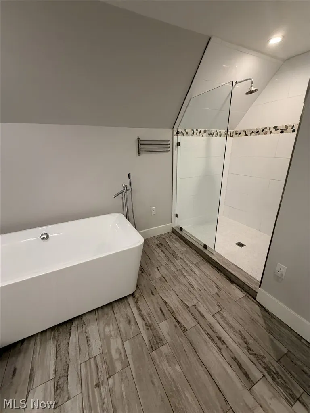
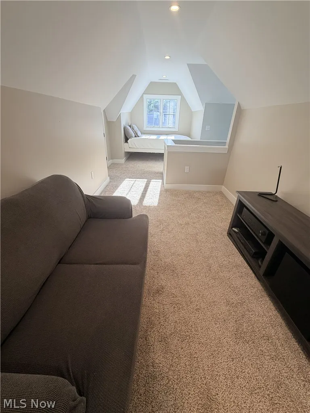
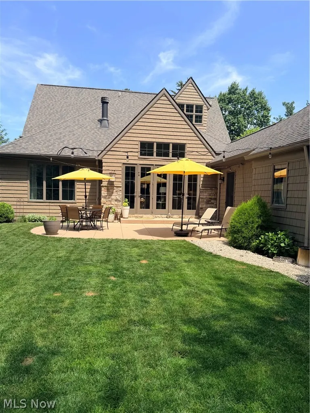
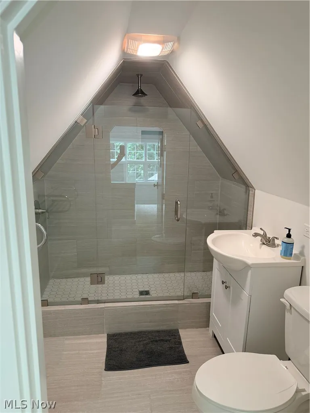
Imagine Elmwood Park as an extension of your own backyard. Perfectly positioned in one of Rocky River’s most coveted locations, 21669 Kenwood Avenue offers a rare parkside lifestyle. New construction per public records in 2016, this 5-bedroom, 4 ½-bath family home features a beautiful, private backyard that sits right on the edge of the park, blending nature with everyday convenience. The expansive kitchen opens directly into a dining room and spacious family room, centered by a wood-burning fireplace. Multiple French doors step right out to the patio and the park-facing yard. Inside, the main level features hardwood floors, a peaceful first-floor primary suite, an intimate sitting room, a convenient laundry room, and a large mudroom with a half bath. An airy staircase takes you to the second floor, which hosts three bright bedrooms and two full baths, including a private ensuite. The third floor is a hidden gem—a restful, carpeted retreat featuring two built-in beds and a full bathroom, making it a perfect bedroom, studio, home office, or playroom. Additional versatile living space can be found in the partially finished basement, complete with a separate utility room. With the added benefit of private access to both Wagar and Parklawn beaches, this property offers a rare opportunity to live with the beauty of Rocky River’s Elmwood Park right at your doorstep. Owner Agent
| Price History | |
|---|---|
| 7/19/2026 | Listed $1,650,000 |
General Features
| Sewer | PublicSewer |
|---|---|
| Heating | ForcedAir,Fireplaces,Gas,Other,Zoned |
| Cooling | CentralAir,CeilingFans,Other,Zoned |
| Possession | Negotiable |
| Roof | Asphalt,Fiberglass |
| Appliances | Dryer,Dishwasher,Disposal,Microwave,Range,Refrigerator,Washer |
| HOA Fee | 100 |
| Garage Spaces | 4 |
| Association Fee Includes | CommonAreaMaintenance |
| Patio/Porch Features | FrontPorch,Patio |
| Architectural Style | Colonial |
| Security Features | CarbonMonoxideDetectors,SmokeDetectors |
| Construction Materials | BattsInsulation,DuctsProfessionallyAirSealed,StoneVeneer,VinylSiding |
| Year Built | 2016 |
| View | ParkGreenbelt,TreesWoods |
| Stories Count | 3 |
| Township | Rocky River |
| Levels | ThreeOrMore |
| Property Subtype | SingleFamilyResidence |
| Tax Year | 2025 |
| Accessibility | AccessibleWasherDryer,AccessibleFullBath,AccessibleBedroom,AccessibleClosets,AccessibleCentralLivingArea,AccessibleDoors |
| Assoc Fee Paid Per | Annually |
| County | Cuyahoga |
| Property Type | Residential |
| HOA | true |
| Attached Garage | true |
| Energy Efficient | Appliances,Construction,Doors,Hvac,Insulation,Lighting,Thermostat,WaterHeater,Windows |
| Subdivision Name | Beachcliff |
| Garage Y/N | true |
| Total Rooms | 10 |
| Full Baths | 4 |
| Status | Pending |
| Directions | West of Elmwood |
| ModificationTimestamp | 2026-07-26T17:26:45.330-00:00 |
| City | Rocky River |
| Disclosures | OwnerIsListingAgent |
| Association Name | Beachcliff 2 |
| High School District | Rocky River CSD - 1826 |
| Lot Size Units | Acres |
| Carport Y/N | false |
| Property Attached Y/N | false |
| Land Lease Y/N | false |
| Tax Annual Amount | 23786 |
| Home Warranty Y/N | false |
| Living Area Units | SquareFeet |
| Standard Status | Pending |
| Occupancy Type | Owner |
| Middle/Junior School District | Rocky River CSD - 1826 |
| Elementary School District | Rocky River CSD - 1826 |
| Year Built Source | PublicRecords |
| Property Sub Type Additional | SingleFamilyResidence |
| PostalCity | ROCKY RIVER |
| Legal Description | 25 BCLF#5 S/L 1264ALLAND NEXT SO |
Interior Features
| Interior Amenities | BuiltInFeatures,CeilingFans,HighCeilings,PrimaryDownstairs,OpenFloorplan,RecessedLighting,SoundSystem,Storage,SoakingTub,VaultedCeilings,WiredForSound |
|---|---|
| Basement | CrawlSpace,Concrete,PartiallyFinished |
| Total Fireplaces | 1 |
| Fireplace Features | FamilyRoom,GasStarter,Gas,WoodBurning |
| Total Stories | 3 |
| Basement (Y/N) | true |
| Air Conditioning Y/N | true |
| Heating Y/N | true |
| Window Features | EnergyStarQualifiedWindows,InsulatedWindows,Screens |
| Fireplace Y/N | true |
| Above Grade Finished Area | 3786 |
| Half Baths | 1 |
| Laundry Features | GasDryerHookup,MainLevel,LaundryRoom,LaundryTub,Sink |
| Total Bedrooms | 5 |
| Below Grade Finished Area | 518 |
| Main Level Bedrooms | 1 |
| Main Level Bathrooms | 2 |
| Below Grade Finished Area Source | Plans |
| Above Grade Finished Area Source | Plans |
| Total Baths | 5 |
Exterior Features
| Exterior Amenities | GasGrill,OutdoorGrill,PrivateYard |
|---|---|
| Fencing | Partial,Privacy |
| Parking Features | Attached,Concrete,Drain,DirectAccess,GarageFacesFront,Garage,GarageDoorOpener,Oversized,WorkshopInGarage,WaterAvailable |
| Lot Features | BackYard,Private,Views,Wooded |
| Water Source | Public |
| Lot Size Area | 0.27 |
| Foundation Details | BrickMortar,Block |
| Lot Size Acres | 0.27 |
| Lot Size Source | Assessor |
| Waterfront Y/N | false |
Amenities
- Foreclosure
- Views
- Short Sale
- New Construction
- Adult 55+
- Lease To Own
- No HOA Fees
- Furnished
- Primary On Main
- Air Conditioning
- Seller Finance
- Green
- Fixer Upper
- Horse
- Golf
- Fireplace
- Deck
- Garage
- Basement
- Pool
Property vs Single Family Average in 44116
Price
Taxes
Year Built

 © MLS Now, INC - Northern Ohio Regional Multiple Listing Service All information deemed reliable but not guaranteed. All properties are subject to prior sale, change or withdrawal. Neither listing broker(s) or information provider(s) shall be responsible for any typographical errors, misinformation, misprints and shall be held totally harmless. Listing(s) information is provided for consumer's personal, non-commercial use and may not be used for any purpose other than to identify prospective
