














Address
9731 Riverwood Lane, Auburn, OH
Price
$ 659,900
Property Attributes
- MLS#5235484
- TypeSingle Family
- Listing Status Active
- CountyGeauga
- CityAuburn
- NeighborhoodRiverwood Lane
- Zip44023
- Style
- Year Built1988
- Taxes$ 6226
- Price$ 659,900
- Bedrooms4
- Full Bathrooms2
- Half Bathrooms1
- Sqr Footage2678
- Lot Size1.91 Acres
Data Source:
MLSNow
Property Description
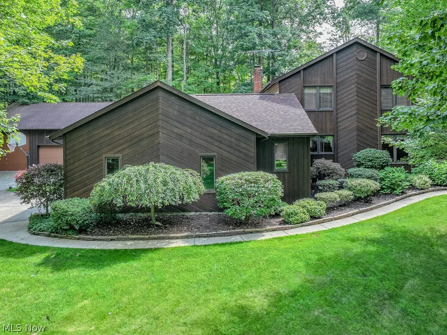
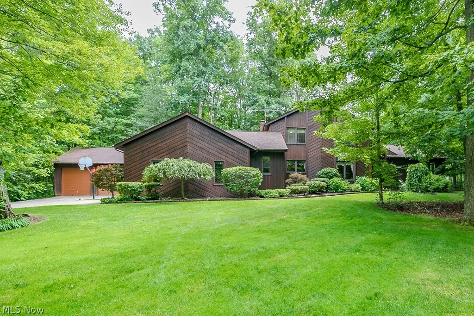
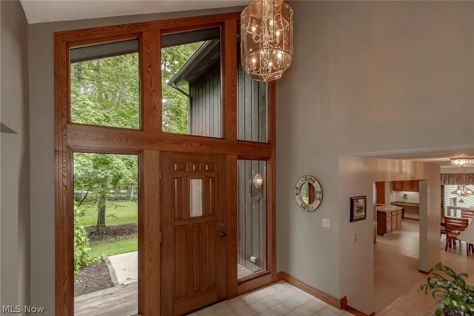
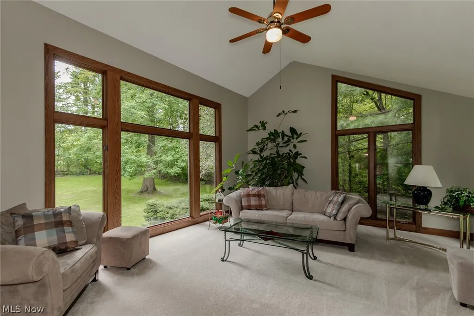
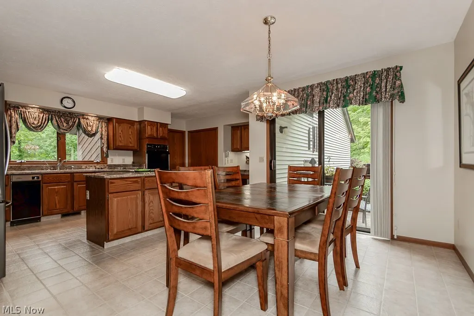
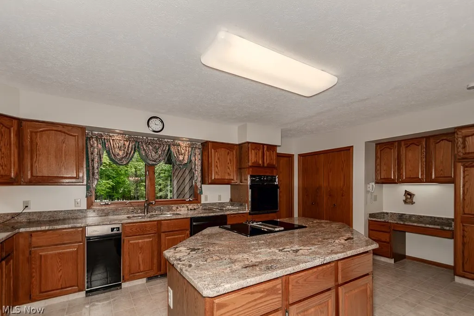
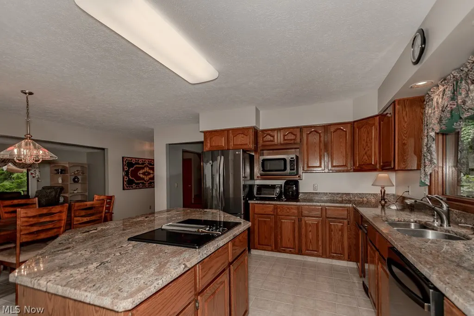
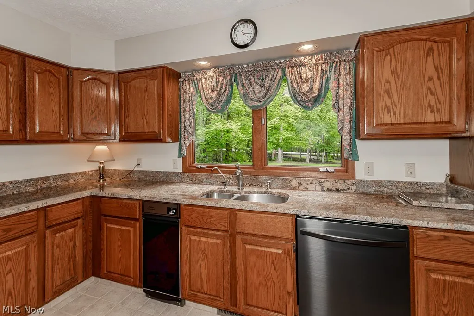
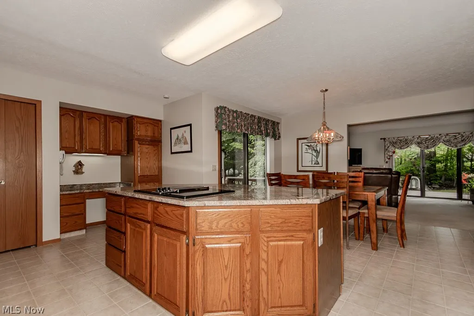
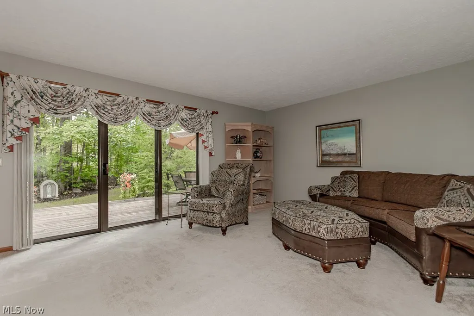
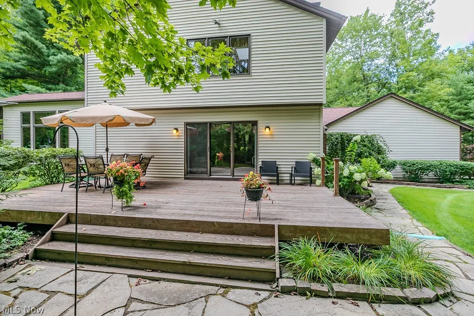
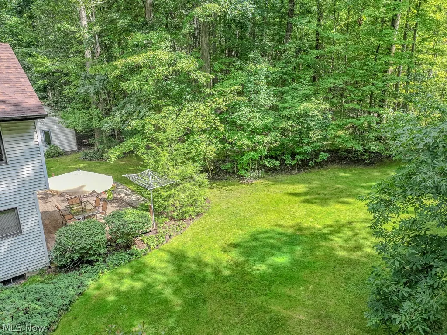
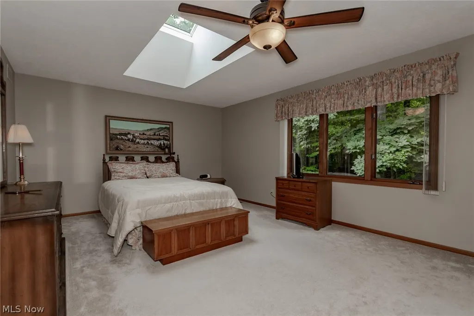
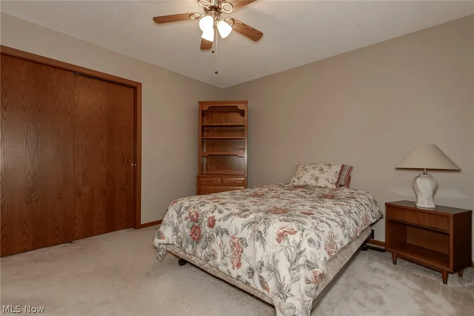
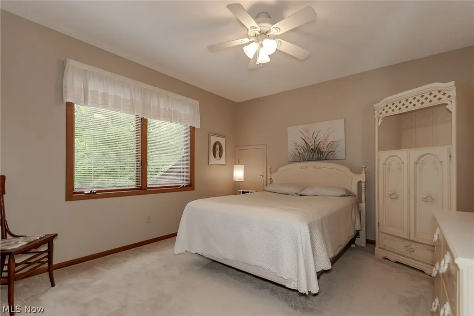
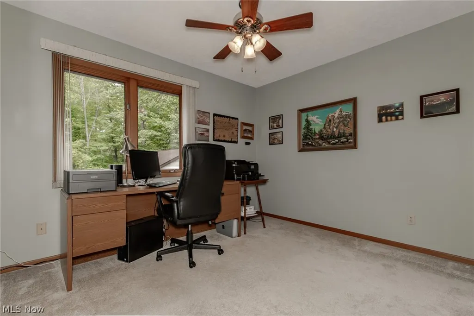
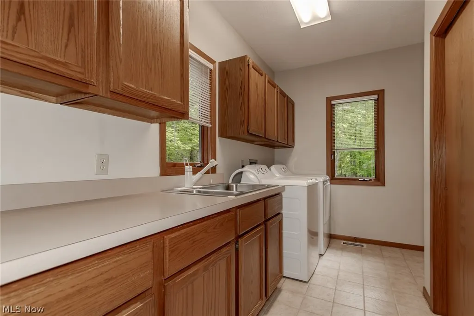
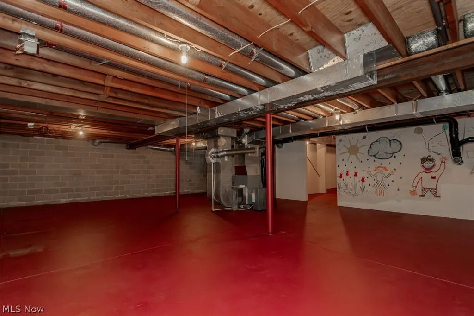
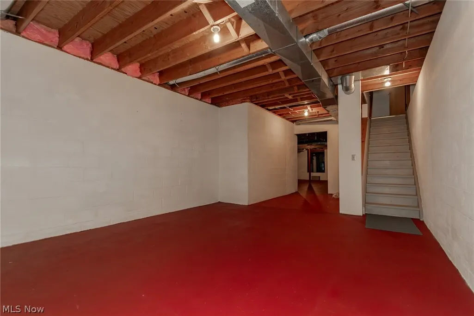
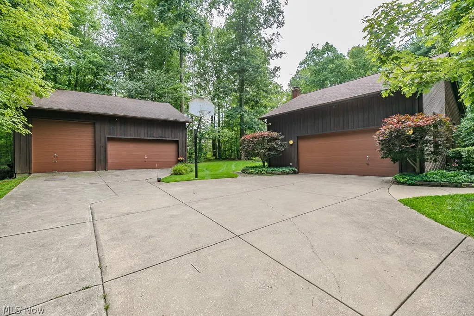
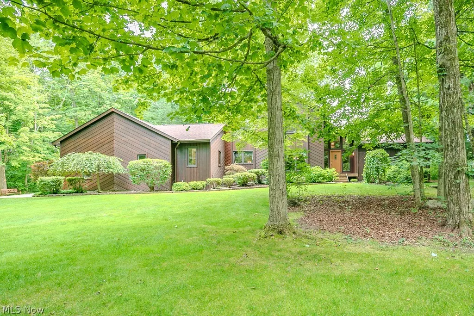
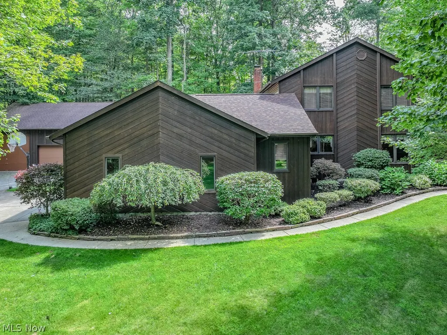
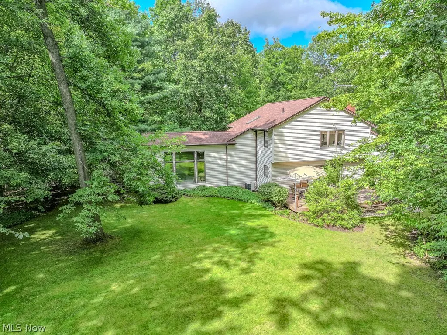
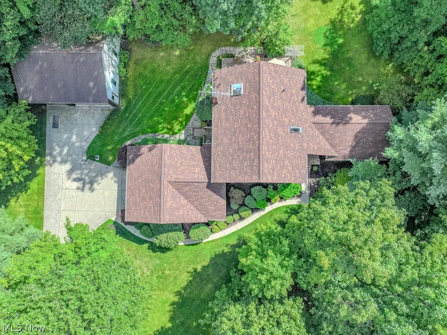
Welcome to this one owner contemporary colonial nestled on a lovely wooded lot in the Lucky Bell Estates. Travel down the private drive to the home & outbuilding. Enter the vaulted foyer to the light filled Living Room with wall of windows overlooking the serene backyard. The formal Dining Room has space for a big family table & leads to the wonderful kitchen with spacious dining area. The kitchen has lots of counter & cabinets as well as work space on the island. Solid wood cabinets, granite counters, all appliances & a pantry make this a cook's dream. The breakfast area opens to a private deck for morning coffee. The cozy family room has a Brunco wood burning insert & a slider to the expansive deck to the yard. A half bath & full appointed laundry room complete the 1st floor. On the second floor, the primary Bedroom has a skylight, walkin closet & remodeled ensuite bath. The three other bedrooms share a full bath with tub/shower, vanity & a skylight. The bedroom being used as an office has a California closet organized interior. The full basement has space for a great recreation area or media room. The outbuilding has an RV parking space & room for 2 more cars as well as a second floor with a skylight perfect for the mancave. So many features for peace of mind: new roof & driveway 2024, HVAC high efficiency furnace w/ electronic air cleaner & Aprilaire, Kinetico water softener & Reverse osmosis in kitchen, ceiling fans in all BDRMS, 220 outlet for house generator, tankless HWT, gable exhaust fan in attic for heat & humidity control. Highly rated Kenston schools, easy access to highways, shopping, recreation & hospitals and historic town of Chagrin Falls . Come home to the country, close to everything!
| Price History | |
|---|---|
| 8/19/2026 | Listed $689,900 |
| 9/4/2026 | 4$659,900 |
General Features
| Sewer | Septic Tank |
|---|---|
| Heating | Forced Air,Propane |
| Cooling | Central Air |
| Possession | Delivery Of Deed |
| Roof | Asphalt,Fiberglass |
| Appliances | Built-In Oven,Cooktop,Dryer,Dishwasher,Refrigerator,Water Softener,Washer |
| Garage Spaces | 5 |
| Patio/Porch Features | Rear Porch,Deck |
| Architectural Style | Colonial |
| Construction Materials | Cedar,Vinyl Siding |
| Year Built | 1988 |
| View | Garden,Trees/Woods |
| Stories Count | 2 |
| Township | Auburn Twp |
| Levels | Two |
| Property Subtype | Single Family Residence |
| Tax Year | 2025 |
| County | Geauga |
| Property Type | Residential |
| HOA | false |
| Attached Garage | true |
| Subdivision Name | Riverwood Lane |
| Garage Y/N | true |
| Total Rooms | 8 |
| Full Baths | 2 |
| Status | Active |
| Directions | Bell rd to Lucky Bell to Riverwood lane |
| ModificationTimestamp | 2026-09-16T16:34:35.900-00:00 |
| City | Auburn |
| High School District | Kenston LSD - 2804 |
| Lot Size Units | Acres |
| Carport Y/N | false |
| Land Lease Y/N | false |
| Tax Annual Amount | 6226 |
| Home Warranty Y/N | false |
| Living Area Units | Square Feet |
| Standard Status | Active |
| Occupancy Type | Owner |
| Middle/Junior School District | Kenston LSD - 2804 |
| Elementary School District | Kenston LSD - 2804 |
| Year Built Source | Owner |
| Property Sub Type Additional | Single Family Residence |
| PostalCity | CHAGRIN FALLS |
| Legal Description | S/L 6 RIVERWOOD LANE EXTENSION SUB |
Interior Features
| Interior Amenities | Ceiling Fan(s),Entrance Foyer,Granite Counters,Pantry,Walk-In Closet(s) |
|---|---|
| Basement | Crawl Space,Full,Unfinished |
| Total Fireplaces | 1 |
| Basement (Y/N) | true |
| Air Conditioning Y/N | true |
| Heating Y/N | true |
| Fireplace Y/N | true |
| Above Grade Finished Area | 2678 |
| Half Baths | 1 |
| Laundry Features | Main Level |
| Total Bedrooms | 4 |
| Below Grade Finished Area | 500 |
| Main Level Bathrooms | 1 |
| Below Grade Finished Area Source | Realist |
| Above Grade Finished Area Source | Realist |
| Total Baths | 3 |
Exterior Features
| Parking Features | Attached,Detached,Garage,Garage Door Opener,RV Garage |
|---|---|
| Lot Features | Wooded |
| Water Source | Well |
| Lot Size Area | 1.91 |
| Lot Dimensions | 212x396 |
| Lot Size Acres | 1.91 |
| Lot Size Source | Public Records |
| Waterfront Y/N | false |
Amenities
- Foreclosure
- Views
- Short Sale
- New Construction
- Adult 55+
- Lease To Own
- No HOA Fees
- Furnished
- Primary On Main
- Air Conditioning
- Seller Finance
- Green
- Fixer Upper
- Horse
- Golf
- Fireplace
- Deck
- Garage
- Basement
- Pool
Property vs Single Family Average in 44023
Price
Taxes
Year Built

 © MLS Now, INC - Northern Ohio Regional Multiple Listing Service All information deemed reliable but not guaranteed. All properties are subject to prior sale, change or withdrawal. Neither listing broker(s) or information provider(s) shall be responsible for any typographical errors, misinformation, misprints and shall be held totally harmless. Listing(s) information is provided for consumer's personal, non-commercial use and may not be used for any purpose other than to identify prospective
