Just Listed











Address
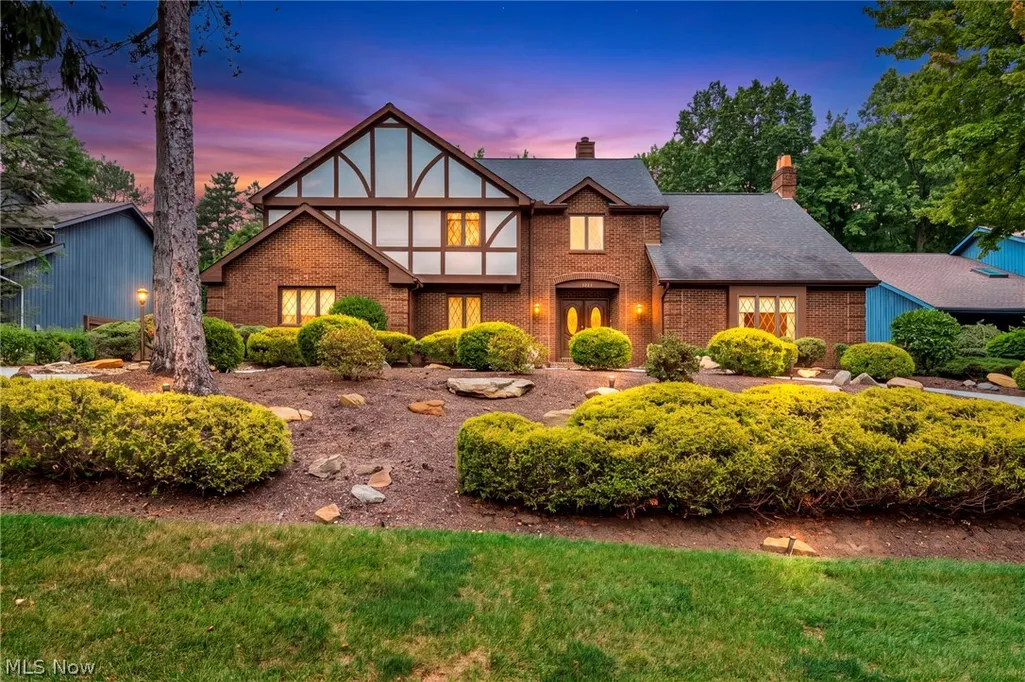
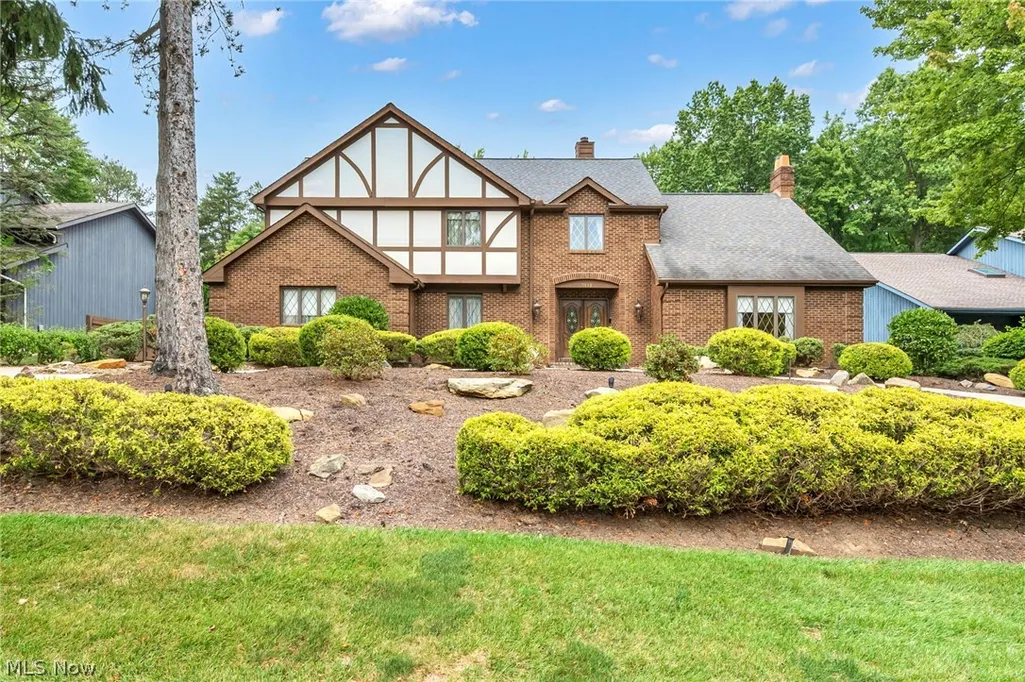
7411 Old Quarry Lane, Brecksville, OH
Price
$ 849,900
Property Attributes
- MLS#5246118
- TypeSingle Family
- Listing Status Active
- CountyCuyahoga
- CityBrecksville
- NeighborhoodHemlock Falls
- Zip44141
- Style
- Year Built1981
- Taxes$ 9656
- Price$ 849,900
- Bedrooms4
- Full Bathrooms3
- Half Bathrooms1
- Sqr Footage3466
- Lot Size0.7346 Acres
Data Source:
MLSNow
Property Description
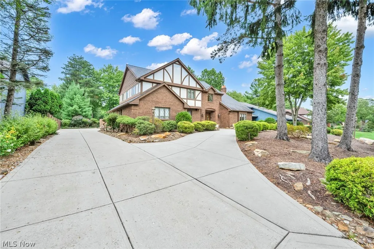
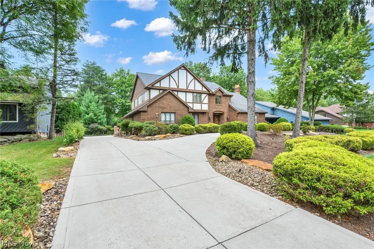
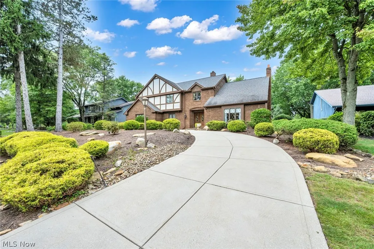
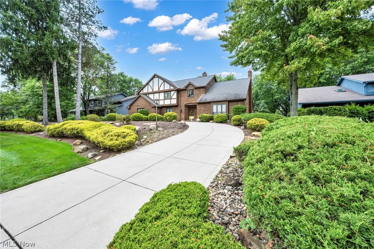
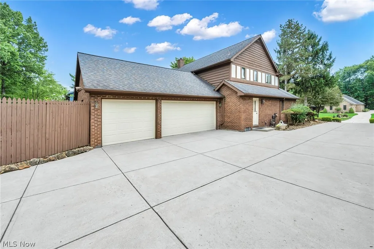
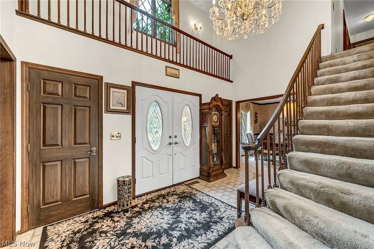
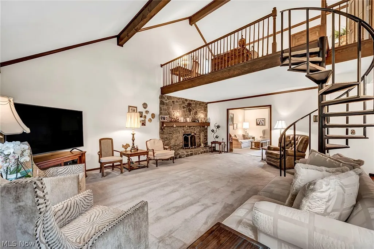
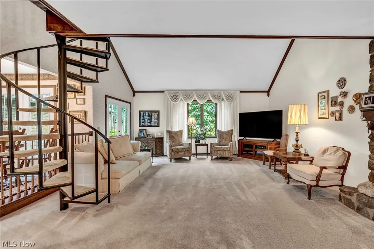
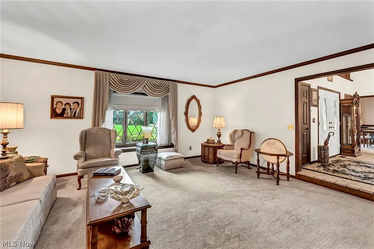
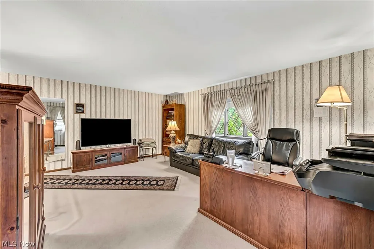
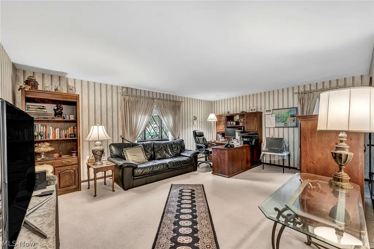
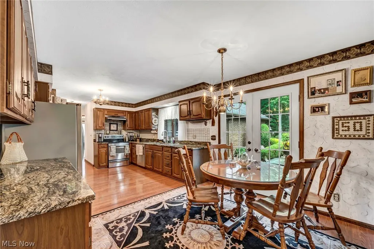
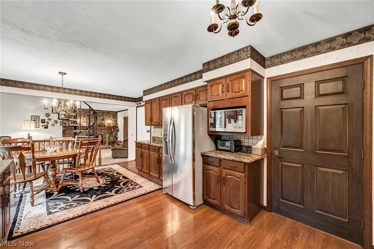
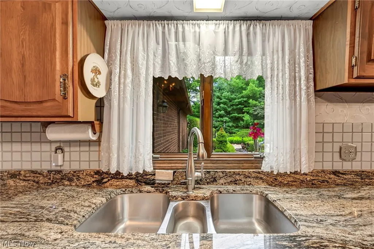
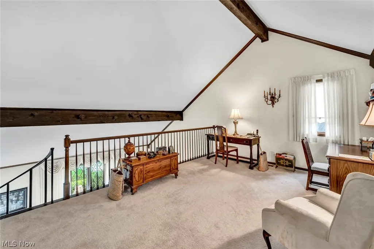
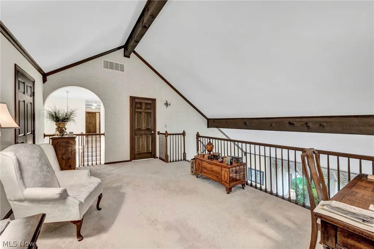
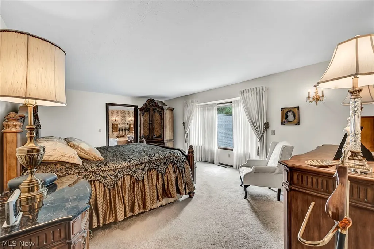
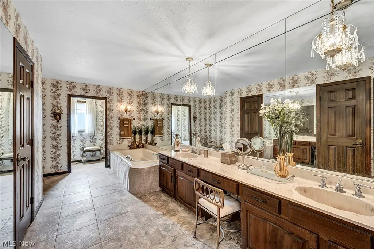
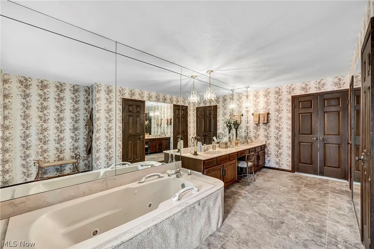
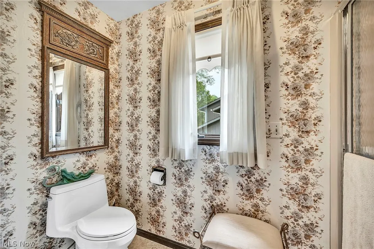
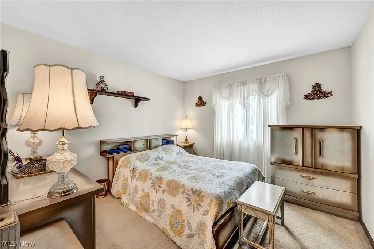
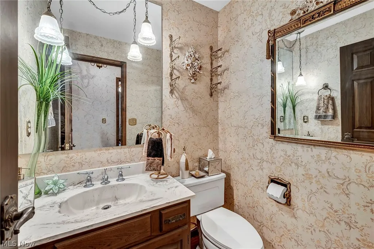
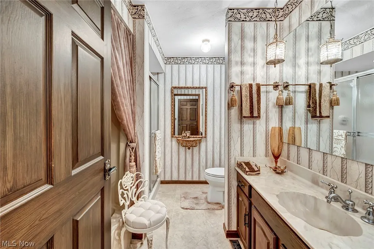
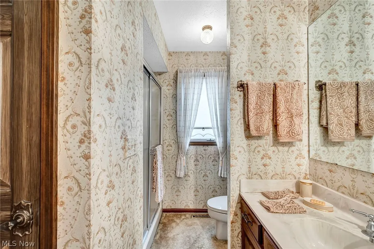
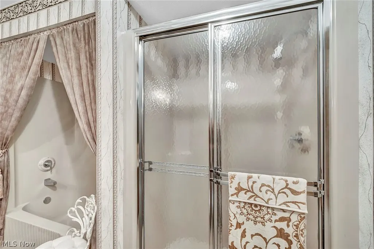
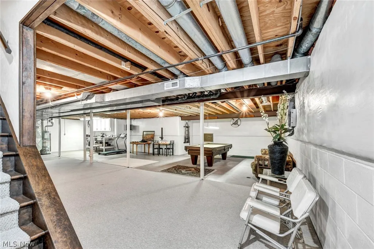
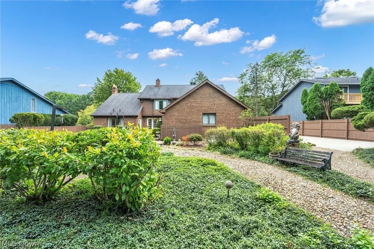
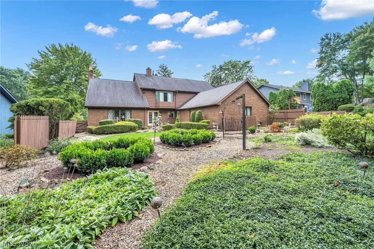
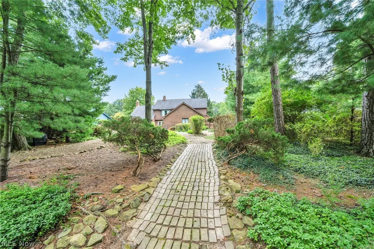
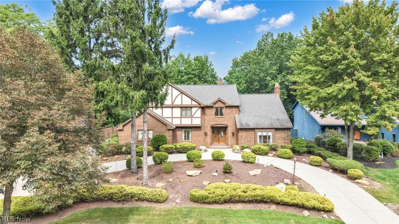
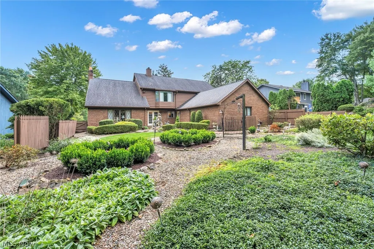
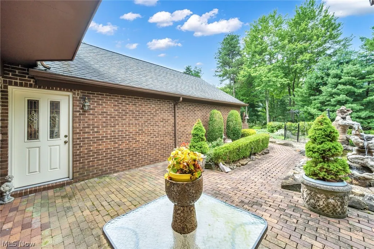
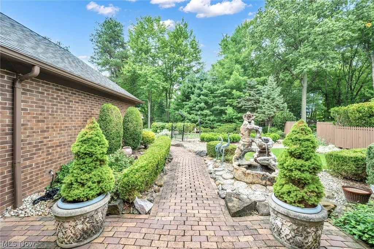
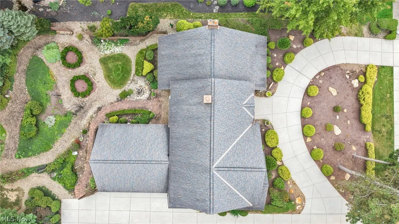
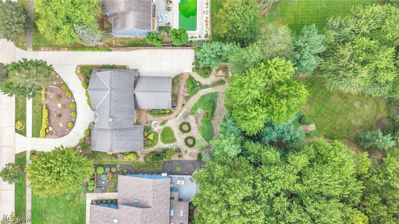
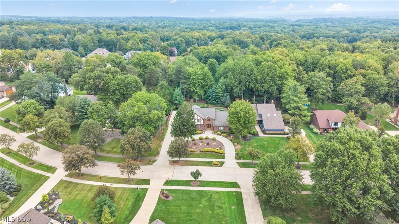
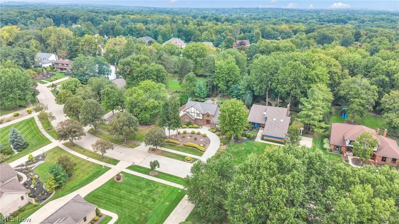
Discover a timeless treasure in the heart of one of Northeast Ohio's hottest little towns. This gorgeous tudor sits on the quiet, non-through street of Old Quarry Lane in Brecksville, Cuyahoga County, and truly stands out from the rest of the neighborhood. With over 3,000 square feet of meticulously maintained and custom designed living space, this home welcomes you through the double wood like front doors into a grand foyer adorned with a beautiful chandelier and a curved staircase. The first floor opens to formal dining and sitting areas, while the chef's kitchen anchors the rear of the home. A spacious first floor bedroom with a private full bath and walk in closet offers potential as an in law suite, and the main floor also features a side entry laundry room with closet. Climb the spiral stairwell to the lofted office area attached to the grand primary suite, which features a full dressing and soaking bath, an interior powder room and shower, and his and her closets and vanities. Down the hall you will find additional storage, bedroom and office spaces, and a full bath with a walk in shower. The thirteen course 1418 sqft basement offers options for finishing, storage, recreation, or a home workout center, plus a workbench area ready for your next project. The spacious heated three car garage includes hot and cold water hookups, a floor drain, and a newly installed Chargepoint Home Flex EV charging station, with a double driveway offering plenty of exterior guest parking. Out back, a peaceful courtyard features beautiful topiary, foliage, and mature trees for a private green space on nearly 3/4 of an acre. This home is situated in top rated Brecksville Broadview Heights schools, offering a rare blend of classic charm and modern function in a setting built to be loved for years to come. Just minutes from I77, I480, and the Ohio Turnpike, this home is close to all the dining and shopping Brecksville has to offer. Call to schedule your private showing today.
| Price History | |
|---|---|
| 9/21/2026 | Listed $849,900 |
General Features
| Sewer | Public Sewer |
|---|---|
| Heating | Forced Air,Fireplace(s),Wood |
| Cooling | Central Air |
| Possession | Other |
| Roof | Asphalt,Fiberglass |
| Appliances | Dryer,Dishwasher,Microwave,Range,Refrigerator,Washer |
| Garage Spaces | 3 |
| Patio/Porch Features | Patio |
| Architectural Style | Colonial,Tudor |
| Security Features | Smoke Detector(s) |
| Construction Materials | Brick,Stucco,Wood Siding |
| Year Built | 1981 |
| View | Neighborhood |
| Stories Count | 2 |
| Township | Brecksville |
| Levels | Two |
| Property Subtype | Single Family Residence |
| Tax Year | 2025 |
| Accessibility | Visitor Bathroom |
| County | Cuyahoga |
| Property Type | Residential |
| HOA | false |
| Attached Garage | true |
| Subdivision Name | Hemlock Falls |
| Facing Direction | South |
| Garage Y/N | true |
| Total Rooms | 9 |
| Full Baths | 3 |
| Status | Active |
| Directions | 77 to 82 to brecksville rd to old quarry lane |
| ModificationTimestamp | 2026-09-22T02:08:49.120-00:00 |
| City | Brecksville |
| High School District | Brecksville-Broadview - 1806 |
| Lot Size Units | Acres |
| Carport Y/N | false |
| Property Attached Y/N | false |
| Land Lease Y/N | false |
| Tax Annual Amount | 9656 |
| Home Warranty Y/N | false |
| Living Area Units | Square Feet |
| Standard Status | Active |
| Occupancy Type | Owner |
| Middle/Junior School District | Brecksville-Broadview - 1806 |
| Elementary School District | Brecksville-Broadview - 1806 |
| Year Built Source | Owner |
| Virtual Tour | https://media.tourdspaceohio.com/sites/eojpbznz/unbranded |
| Property Sub Type Additional | Single Family Residence |
| PostalCity | BRECKSVILLE |
| Legal Description | 20 HEMLOCK FALLS SUBD0043 ALL |
Interior Features
| Interior Amenities | Wet Bar,Chandelier,Cathedral Ceiling(s),Double Vanity,Entrance Foyer,Eat-in Kitchen,Granite Counters,High Ceilings,His and Hers Closets,In-Law Floorplan,Primary Downstairs,Multiple Closets,Storage,Soaking Tub,Natural Woodwork,Walk-In Closet(s) |
|---|---|
| Basement | Partial,Storage Space,Unfinished |
| Total Fireplaces | 1 |
| Fireplace Features | Family Room,Wood Burning |
| Total Stories | 2 |
| Basement (Y/N) | true |
| Air Conditioning Y/N | true |
| Heating Y/N | true |
| Fireplace Y/N | true |
| Above Grade Finished Area | 3466 |
| Half Baths | 1 |
| Laundry Features | Laundry Chute,In Hall,Main Level,Laundry Tub,Sink |
| Total Bedrooms | 4 |
| Main Level Bedrooms | 1 |
| Main Level Bathrooms | 2 |
| Below Grade Finished Area Source | Assessor |
| Above Grade Finished Area Source | Assessor |
| Total Baths | 4 |
Exterior Features
| Exterior Amenities | Courtyard,Sprinkler/Irrigation,Lighting,Private Yard,Uncovered Courtyard |
|---|---|
| Parking Features | Additional Parking,Attached,Circular Driveway,Concrete,Driveway,Electric Vehicle Charging Station(s),Garage,Garage Faces Side |
| Lot Features | Back Yard,Cul-De-Sac,Dead End,Sloped Down,Front Yard,Gentle Sloping,Landscaped,Private,Rectangular Lot,Many Trees,Wooded |
| Water Source | Public |
| Lot Size Area | 0.7346 |
| Foundation Details | Block |
| Lot Size Acres | 0.7346 |
| Lot Size Source | Assessor |
| Waterfront Y/N | false |
Amenities
- Foreclosure
- Views
- Short Sale
- New Construction
- Adult 55+
- Lease To Own
- No HOA Fees
- Furnished
- Primary On Main
- Air Conditioning
- Seller Finance
- Green
- Fixer Upper
- Horse
- Golf
- Fireplace
- Deck
- Garage
- Basement
- Pool
Property vs Single Family Average in 44141
Price
Taxes
Year Built

 © MLS Now, INC - Northern Ohio Regional Multiple Listing Service All information deemed reliable but not guaranteed. All properties are subject to prior sale, change or withdrawal. Neither listing broker(s) or information provider(s) shall be responsible for any typographical errors, misinformation, misprints and shall be held totally harmless. Listing(s) information is provided for consumer's personal, non-commercial use and may not be used for any purpose other than to identify prospective
